
Address
1848 4th St, Ingleside, TX
Price
$ 649,000
Property Attributes
- MLS#155974
- TypeSingle Family
- Listing Status Active
- County0785-0000-0002-000
- CityIngleside
- Area12-Ingleside Dry
- NeighborhoodIngleside
- Zip78362
- StyleTraditional
- Year Built2014
- Taxes$ 10455
- Price$ 649,000
- Bedrooms5
- Full Bathrooms2
- Half Bathrooms1
- Sqr Footage3428
- Lot Size1.55 Acres
Data Source:
Rockport MLS (Rockport Area Association of REALTORS®)
Property Description
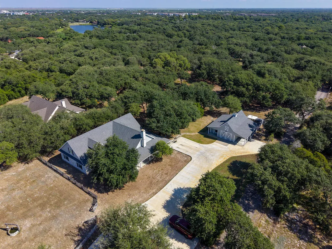
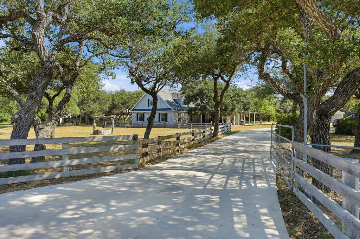
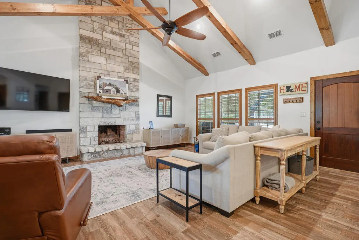
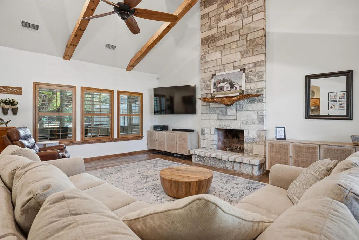
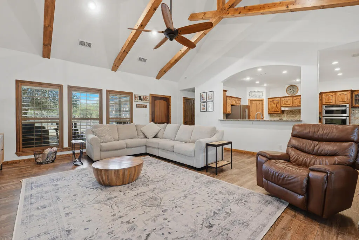
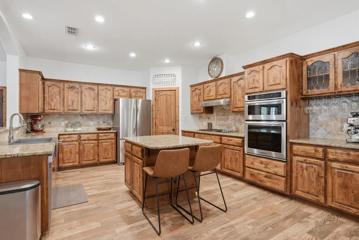
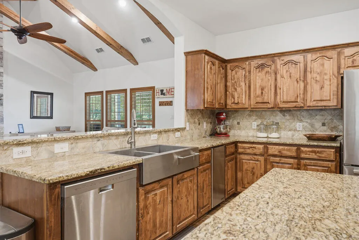
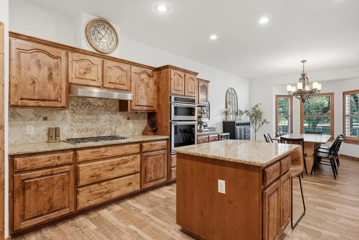
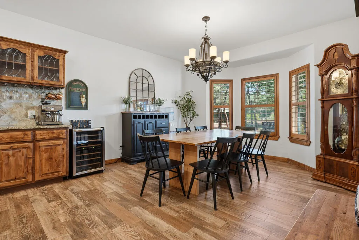
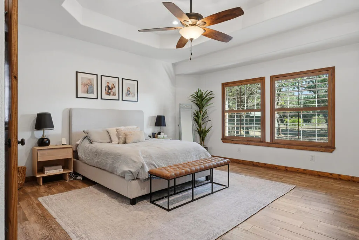
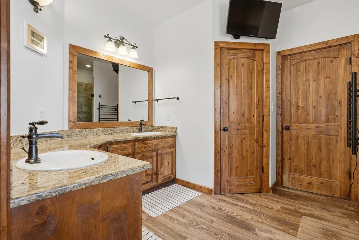
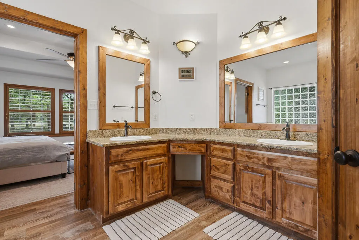
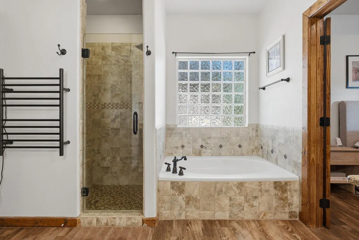
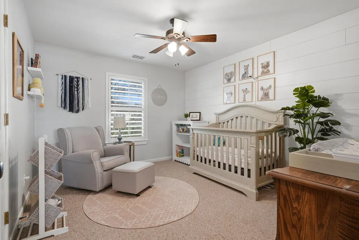
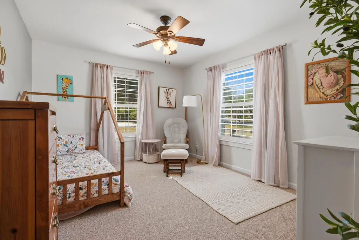
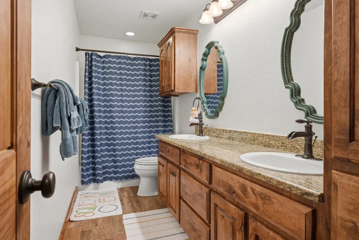
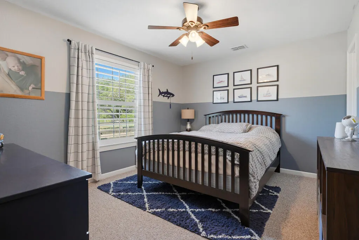
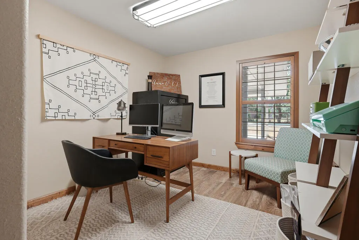
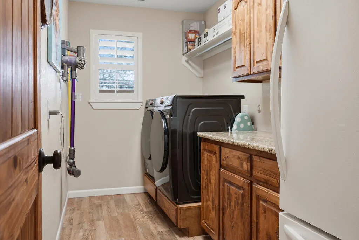
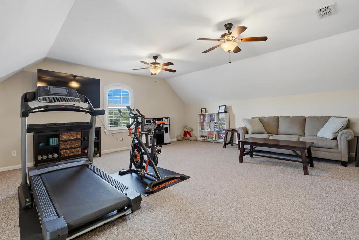
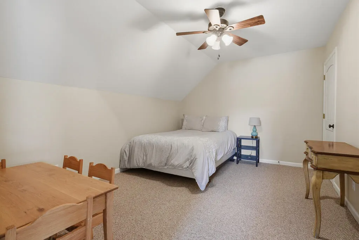
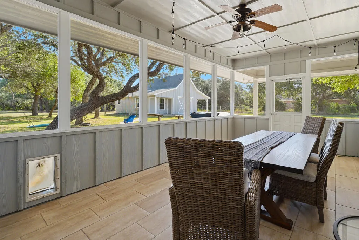
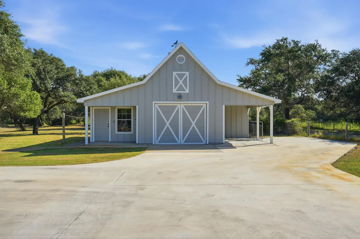
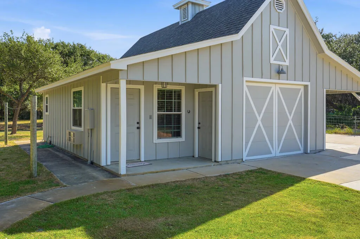
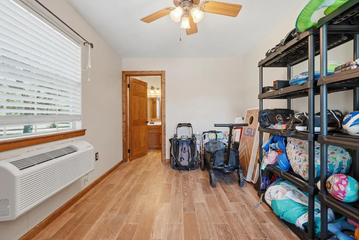
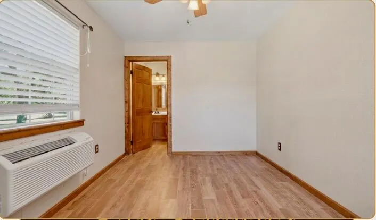
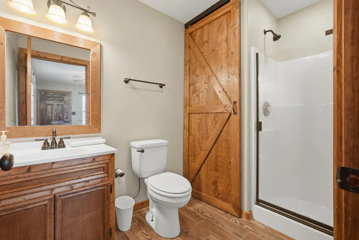
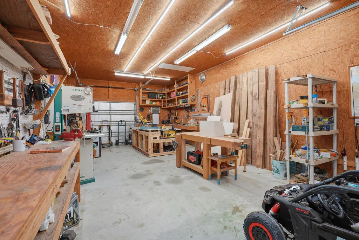
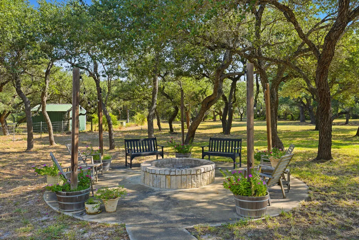
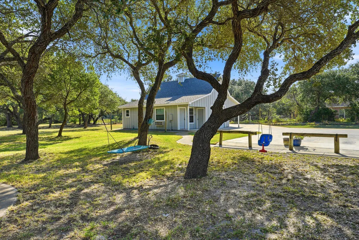
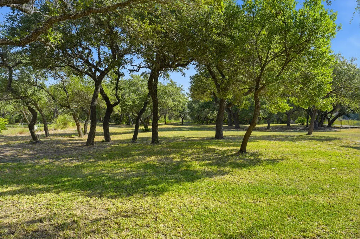
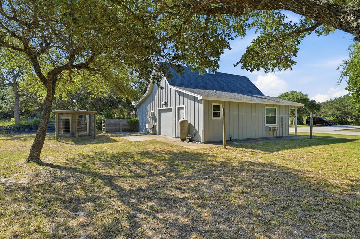
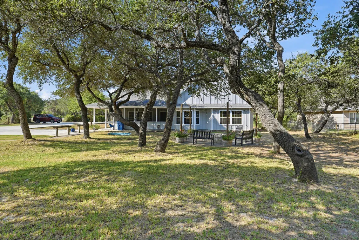
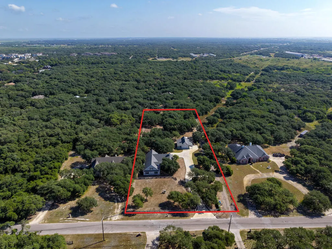
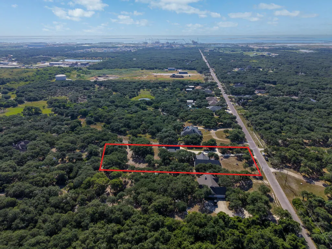
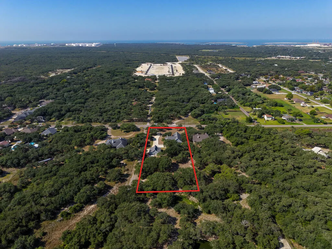
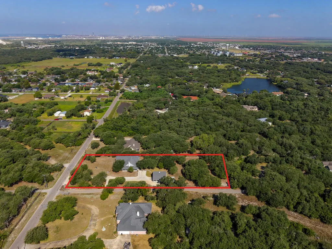
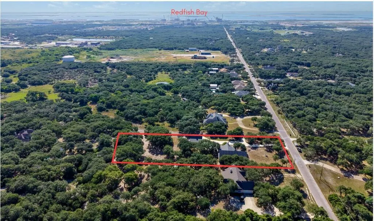
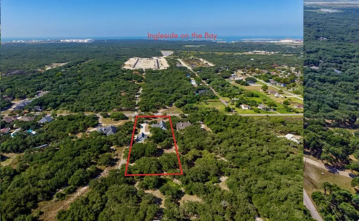
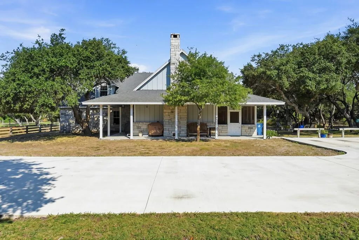
New Roof Coming September 9, 2026. Welcome to a modern farmhouse estate that feels like a private retreat the moment you arrive. Set on 1.55 beautifully maintained acres, this property blends custom architectural design with the warmth & character of true country Texas living. Step inside & experience a space designed to impress. The 18 ft beamed living room immediately draws your eye upward, where natural light pours in & the stone-&-brick fireplace anchors the room with timeless charm. The flow continues into an oversized dining room perfect for gatherings, & a kitchen that elevates every moment, featuring 10 ft ceilings, custom knotty alder cabinetry, granite countertops, large island, breakfast bar, pantry, gas stove & premium stainless appliances. The home offers 4 spacious bedrooms downstairs, an office, 1/2 bath, & a flexible upstairs bonus rm w/an additional room that can serve as a 5th bedroom. High end finishes include solid wood doors, plantation shutters, tile flooring downstairs, cozy carpet upstairs, foam insulation for exceptional efficiency & comfort. Outside, the estate truly comes alive. The fully insulated & A/C equipped workshop/barn is a dream for hobbyists, equestrians, or anyone needing substantial storage/workspace. It features 2 oversized garage doors, a tack room, 2 horse stalls, covered equipment parking, chicken coop, & separate guest quarters complete w/a bedroom & full bath; ideal for visitors, multigenerational living, or rental potential. The grounds are cross fenced, offering versatility for animals, gardening, RV, or expanding your outdoor lifestyle. Every part of this property invites you to slow down, breathe, & enjoy the space around you; from sunrise over the pastures to quiet evenings under the Texas sky. While it offers true country living, you are just minutes from town & SH 361, giving you the convenience of in-town amenities without sacrificing privacy or serenity. This is more than a home; it's an estate d
| Price History | |
|---|---|
| 9/3/2026 | Listed $649,000 |
General Features
| Heating | Central,Electric,Ductless |
|---|---|
| Cooling | Electric,Ductless |
| Utilities | All Electric,Cable Available,Natural Gas Connected,Sewer Connected,Utilities On,Water Connected |
| Possession | Close Of Escrow |
| Roof | Composition |
| Appliances | Dishwasher,Built-in Microwave,Built-In Electric Oven,Gas Cooktop,Disposal,Refrigerator,Tankless Water Heater |
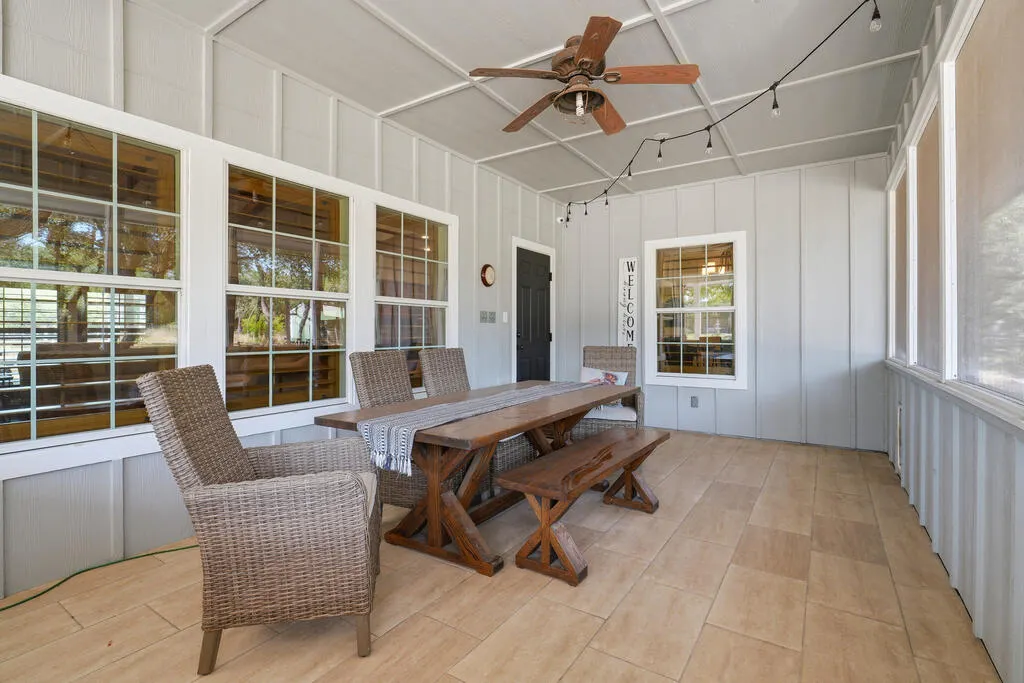
| Patio/Porch Features | Covered,Front/Rear Porch,Screened |
| Architectural Style | Traditional |
| Security Features | Smoke Detector(s) |
| Construction Materials | Brick Veneer,HardiPlank Type,Stone |
| Pets Allowed | No |
| Year Built | 2014 |
| Levels | Two |
| Property Subtype | Single Family Residence |
| Tax Year | 2026 |
| Community Features | RV / Boat Storage |
| New Construction | false |
| Property Type | Residential |
| Attached Garage | false |
| Subdivision Name | Ingleside |
| Garage Y/N | true |
| Other Structures | Outbuilding,Residence |
| Full Baths | 2 |
| Status | Active |
| Directions | TX-35 BUS S then Slight left onto N Commercial St. Turn left onto FM2725. Turn right onto 4th St 1828 4th St. will be on the right |
| City | Ingleside |
| High School District | Ingleside ISD |
| Zoning Description | Residential |
| MLS Area | 12-Ingleside Dry |
| Lot Size Units | Acres |
| Lot Size Square Feet | 67518 |
| Carport Y/N | false |
| Tax Annual Amount | 10455.02 |
| Virtual Tour | https://tour.usamls.net/1828-4th-St-Ingleside-TX-78362/unbranded |
| Structure Type | Home w/Acreage |
| Building Area Units | Square Feet |
| Primary Bedroom Level | Lower |
| Living Area Units | Square Feet |
| Standard Status | Active |
| Occupancy Type | Owner |
| Middle/Junior School District | Ingleside ISD |
| Elementary School District | Ingleside ISD |
| Legal Description | LOVING PLACE LOT 2R |
Interior Features
| Interior Amenities | Ceiling Fan(s),Raised Ceilings |
|---|---|
| Flooring | Carpet,Tile/Terrazzo |
| Fireplace Features | Brick,Wood Burning |
| Air Conditioning Y/N | true |
| Heating Y/N | true |
| Window Features | Blinds/Shades |
| Fireplace Y/N | true |
| Half Baths | 1 |
| Laundry Features | Cabinets/Storage,Electric Dryer Hookup,Freezer Space,Inside,Washer Hookup |
| Total Bedrooms | 5 |
| Kitchen Features | Breakfast Area,Stone Counters,Eating Bar,Kitchen Island,Pantry |
| Total Baths | 3 |
| Primary Bathroom Features | Double Vanity,Full Bath,Separate Shower,Separate Tub |
| Living Room Features | 2+ Areas/Rooms,Ceiling Fan(s),Family Room,Vaulted Ceiling(s) |
| Dining Room Features | Kitchen/Dining |
| Primary Bedroom Features | Ceiling Fan(s),Vaulted Ceiling(s),Walk-In Closet(s) |
Exterior Features
| Exterior Amenities | Sprinkler System |
|---|---|
| Fencing | Full,Wood |
| Parking Features | Detached |
| Lot Features | Landscaped,Wooded |
| Water Source | Public,Well |
| Lot Size Area | 1.55 |
| Foundation Details | Slab |
| Building Area Total | 3428 |
| Lot Dimensions | 67518 |
| Lot Size Acres | 1.55 |
Amenities
- Foreclosure
- Views
- Short Sale
- New Construction
- Adult 55+
- Lease To Own
- No HOA Fees
- Furnished
- Primary On Main
- Air Conditioning
- Seller Finance
- Green
- Fixer Upper
- Horse
- Golf
- Fireplace
- Deck
- Garage
- Basement
- Pool
Property vs Single Family Average in 78362
Price
Taxes
Year Built
In The Neighborhood
Ingleside
$ 255,000
2130 Eastwind
Ingleside, TX 78362
- Type
- Single Family
- Size
- 1,424 SqFt
- Rooms
- 3 Beds + 2 Baths
Ingleside
$ 118,000
2554 Big Oak Lane
Ingleside, TX 78362
- Type
- Single Family
- Size
- 972 SqFt
- Rooms
- 3 Beds + 1.5 Baths
Ingleside
$ 289,000
2087 Sabal Dr.
Ingleside, TX 78362
- Type
- Single Family
- Size
- 1,332 SqFt
- Rooms
- 3 Beds + 2 Baths
Ingleside
$ 239,900
2561 Raintree Trail
Ingleside, TX 78362
- Type
- Single Family
- Size
- 1,190 SqFt
- Rooms
- 3 Beds + 2 Baths
Ingleside
$ 275,000
2113 Westwind Circle
Ingleside, TX 78362
- Type
- Single Family
- Size
- 1,401 SqFt
- Rooms
- 4 Beds + 2 Baths
 Central Texas MLS | Four Rivers Association of REALTORS® All information deemed reliable but not guaranteed. All properties are subject to prior sale, change or withdrawal. Neither listing broker(s) or information provider(s) shall be responsible for any typographical errors, misinformation, misprints and shall be held totally harmless. Listing(s) information is provided for consumer's personal, non-commercial use and may not be used for any purpose other than to identify prospective properties
 Rockport Area Association of Realtor® All information deemed reliable but not guaranteed. All properties are subject to prior sale, change or withdrawal. Neither listing broker(s) or information provider(s) shall be responsible for any typographical errors, misinformation, misprints and shall be held totally harmless. Listing(s) information is provided for consumer's personal, non-commercial use and may not be used for any purpose other than to identify prospective properties consumers may be
