
Address
604 Henderson St, Rockport, TX
Price
$ 489,000
Property Attributes
- MLS#155348
- TypeSingle Family
- Listing Status Under Contract
- County34629
- CityRockport
- Area3-FM1781/FM3036 to FM1069-Dry
- NeighborhoodSylvan Heights
- Zip78382
- StyleRanch
- Year Built1970
- Price$ 489,000
- Bedrooms3
- Full Bathrooms2
- Half Bathrooms0
- Sqr Footage1947
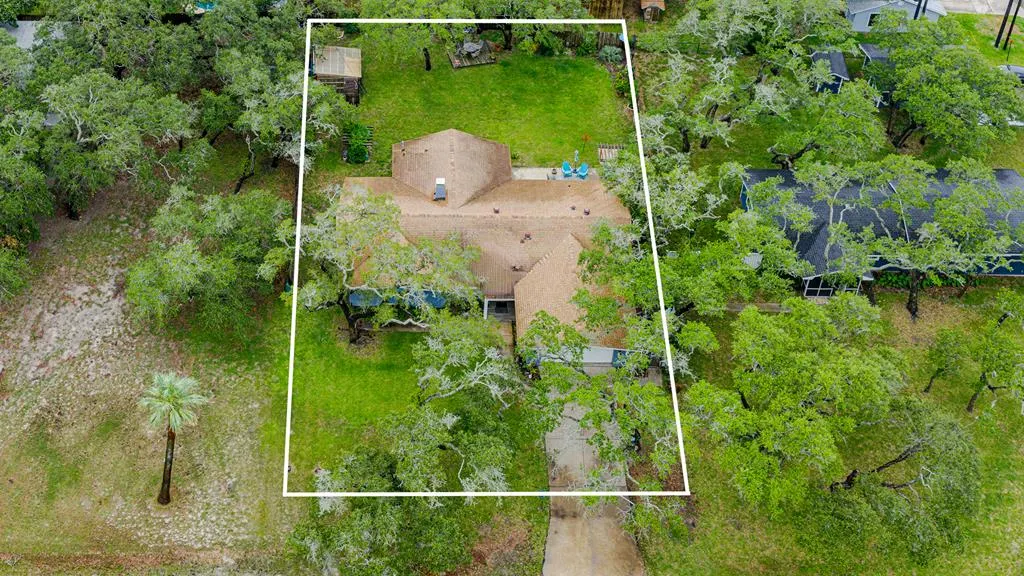
- Lot Size0.3062 Acres
Data Source:
Rockport MLS (Rockport Area Association of REALTORS®)
Property Description
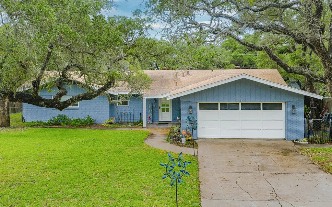
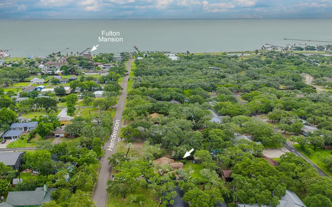
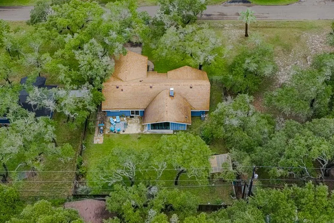
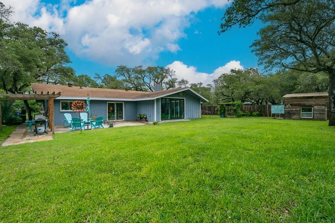
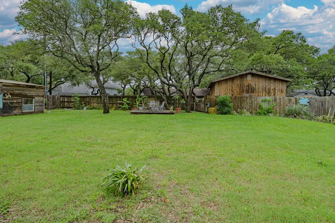
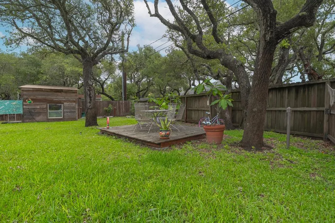
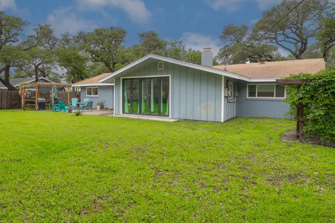
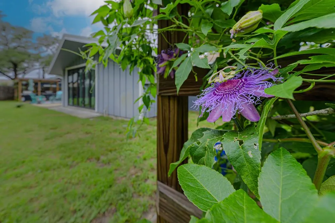
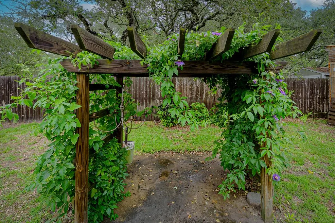
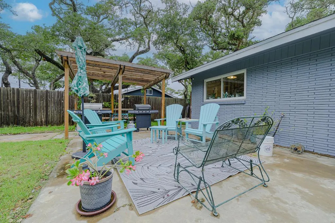
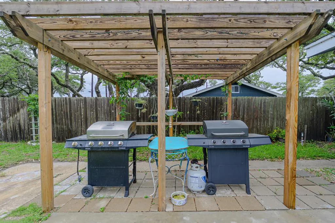
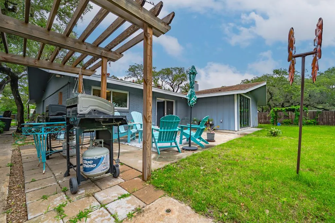
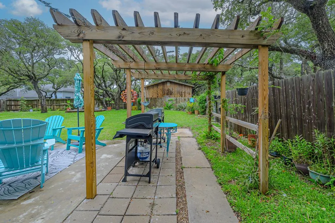
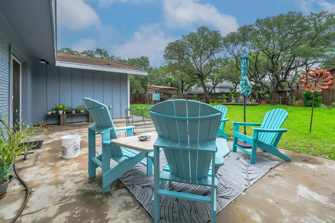
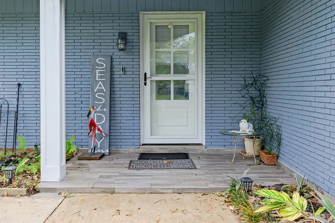
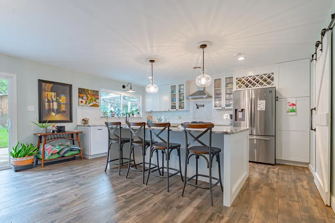
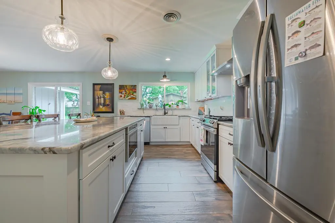
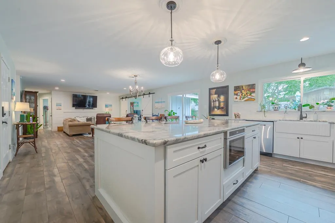
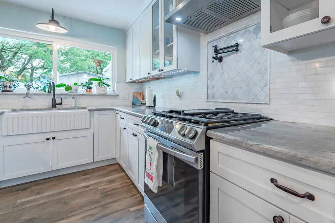
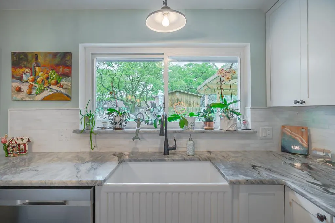
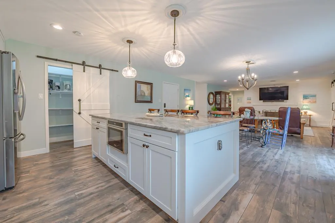
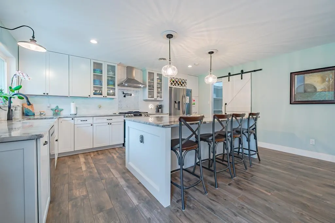
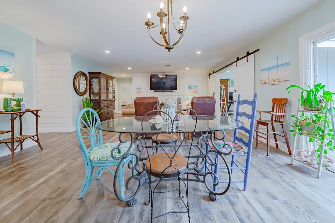
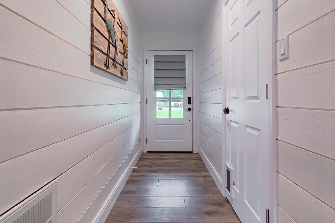
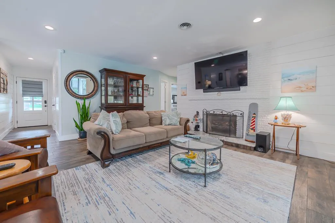
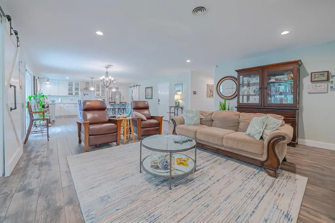
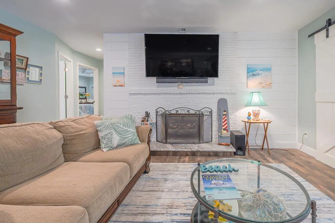
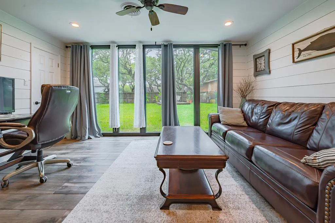
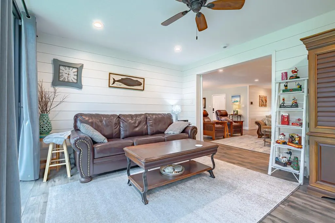
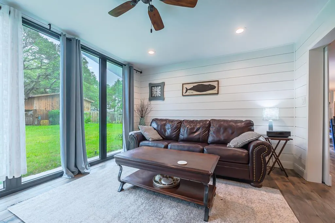
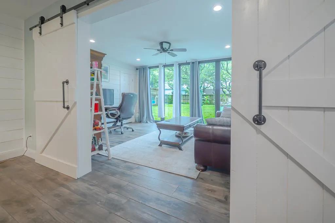
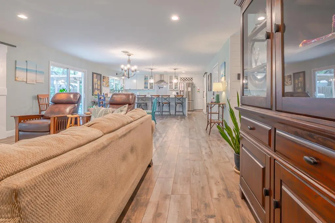
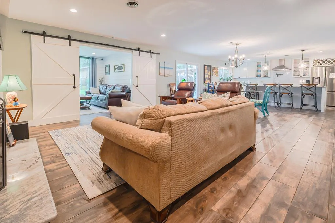
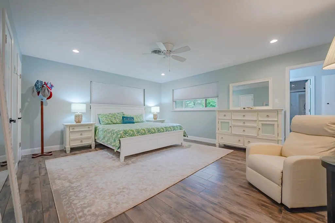
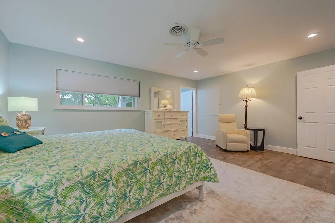
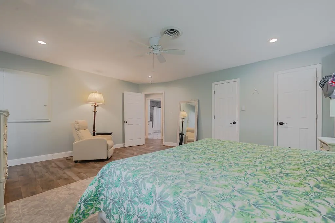
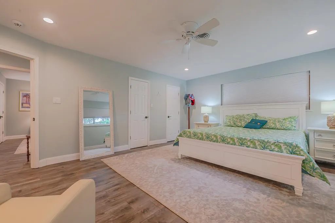
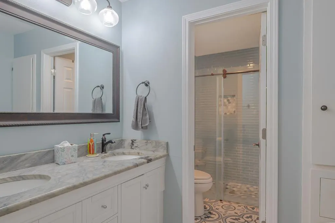
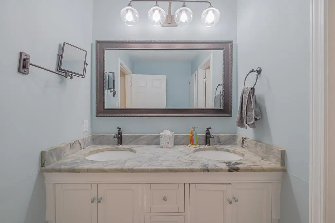
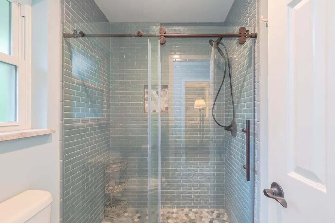
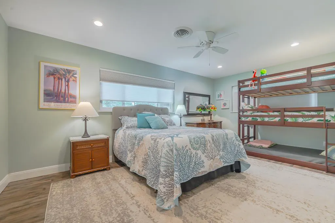
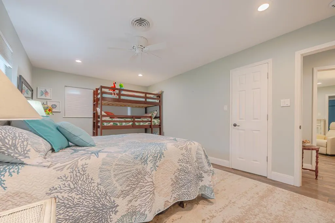
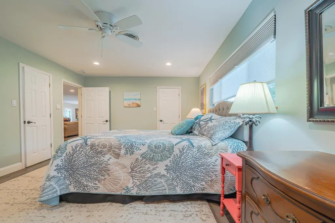
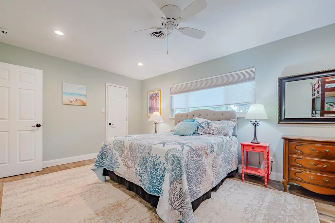
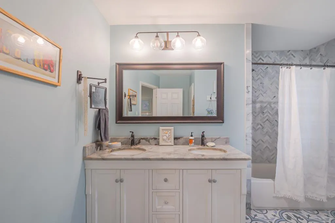
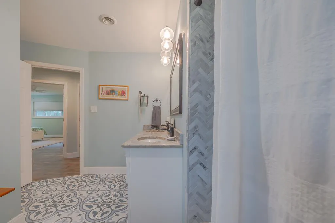
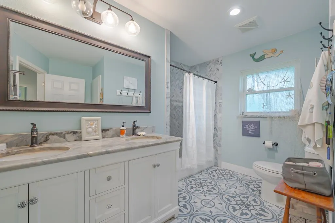
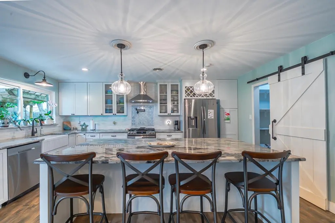
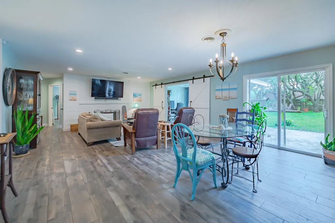
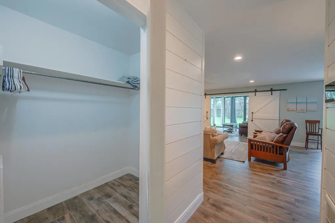
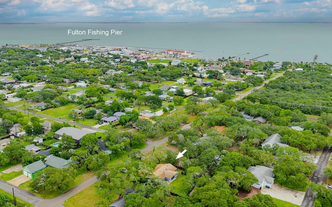
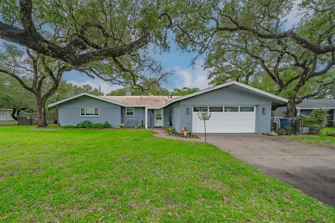
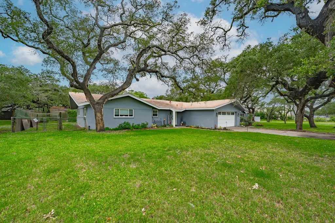
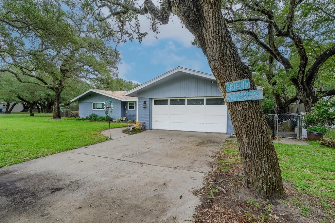
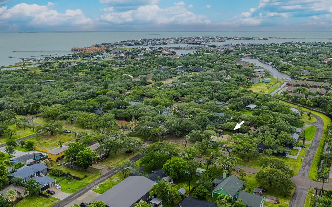
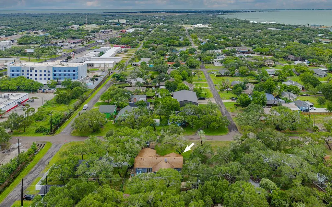
Welcome to this beautifully updated coastal rambler, where timeless charm meets modern comfort just moments from the water. Offering 3 bedrooms and 2 bathrooms, this inviting home features an open-concept layout with seamless flow between the living, dining, and kitchen areas—perfect for entertaining or everyday living. The stunning kitchen has been thoughtfully updated with custom cabinetry, marble countertops, stainless steel appliances, and a gas range. Porcelain wood-look tile flooring extends throughout the home, creating a cohesive and low-maintenance living space. One of the guest bedrooms features a dramatic floor-to-ceiling glass door system that opens completely to the backyard, bringing the outdoors in and filling the space with natural light. Outdoor living is equally impressive. The beautifully landscaped lot is shaded by majestic oak trees and enhanced by a greenhouse, a pergola-covered grilling area, and a spacious detached deck—creating multiple spaces to relax, entertain, and enjoy the coastal breeze. A private irrigation well services the front, side, and rear yards, helping keep the grounds lush year-round. You'll even enjoy glimpses of the water from the driveway. Additional features include a premium Vivint security system with cameras, wiring and an ATS switch for a future Generac generator, and a new HVAC system installed in 2020. Ideally located just two blocks from Fulton Beach Road and only minutes from downtown Fulton, you'll enjoy easy access to waterfront dining, shopping, fishing, and all the coastal attractions that make this area so desirable. Combining coastal charm, thoughtful updates, and exceptional outdoor amenities, this property offers a lifestyle as inviting as the home itself
| Price History | |
|---|---|
| 5/29/2026 | Listed $495,000 |
| 7/10/2026 | 1$489,000 |
General Features
| Heating | Central,Electric |
|---|---|
| Cooling | Central Air,Electric |
| Utilities | Natural Gas Connected,Sewer Connected,Utilities On,Water Connected |
| Possession | Close Of Escrow |
| Roof | Composition |
| Appliances | Built-in Microwave,Vented Exhaust Fan |
| Garage Spaces | 2 |
| Patio/Porch Features | Covered,Front/Rear Porch,Uncovered Patio/Deck |
| Architectural Style | Ranch |
| Construction Materials | Brick Veneer |
| Pets Allowed | No |
| Year Built | 1970 |
| Levels | One |
| Property Subtype | Single Family Residence |
| Tax Year | 2025 |
| New Construction | false |
| Property Type | Residential |
| Attached Garage | true |
| Subdivision Name | Sylvan Heights |
| Garage Y/N | true |
| Full Baths | 2 |
| Status | Under Contract |
| Directions | From Business Hwy 35 go East on Henderson |
| City | Rockport |
| Disclosures | Lead Disclosure |
| High School District | ACISD |
| Zoning Description | Residential |
| MLS Area | 3-FM1781/FM3036 to FM1069-Dry |
| Lot Size Units | Square Feet |
| Lot Size Square Feet | 13338 |
| Carport Y/N | false |
| Virtual Tour | https://tour.usamls.net/604-Henderson-St-Rockport-TX-78382/unbranded |
| Building Area Units | Square Feet |
| Living Area Units | Square Feet |
| Standard Status | Pending |
| Occupancy Type | Owner |
| Middle/Junior School District | ACISD |
| Elementary School District | ACISD |
| Legal Description | S5975 Sylvan Heights, Blk 1, Lot 6 & 8 Pt Of |
Interior Features
| Interior Amenities | Ceiling Fan(s),Dry Wall |
|---|---|
| Flooring | Tile/Terrazzo |
| Air Conditioning Y/N | true |
| Heating Y/N | true |
| Window Features | Blinds/Shades,Drapes/Curtains,Insulated Windows |
| Laundry Features | Cabinets/Storage,Electric Dryer Hookup,In Garage/Carport,Washer Hookup |
| Total Bedrooms | 3 |
| Kitchen Features | Stone Counters,Eating Bar,Kitchen Island |
| Total Baths | 2 |
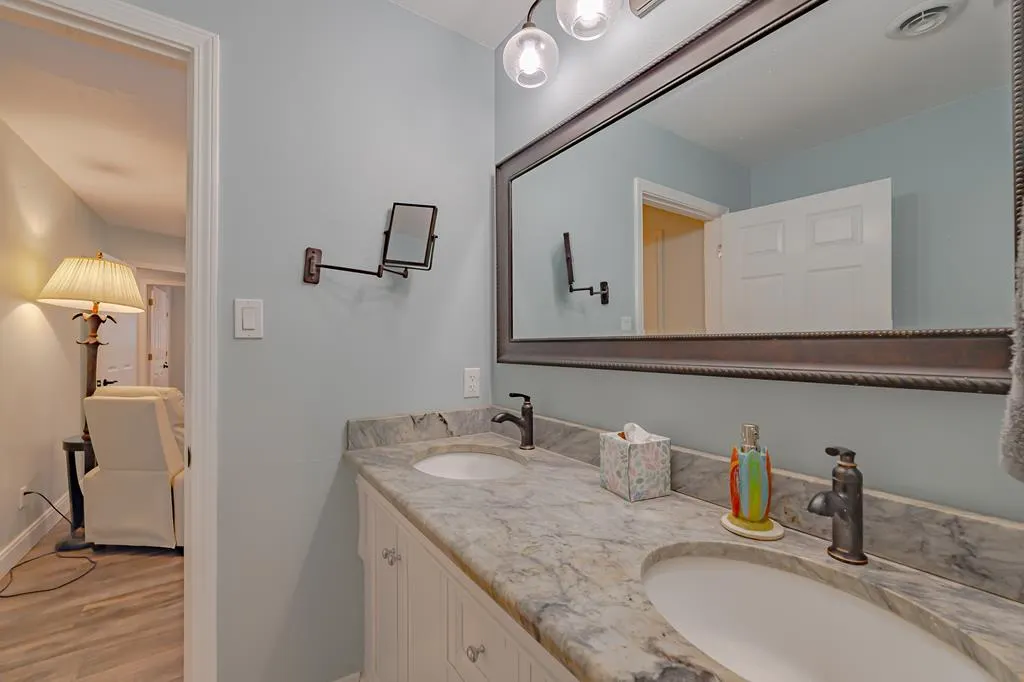
| Primary Bathroom Features | Double Vanity,Full Bath |
| Living Room Features | 1 Area/Room |
| Dining Room Features | Living/Dining |
| Primary Bedroom Features | Ceiling Fan(s),Walk-In Closet(s) |
Exterior Features
| Exterior Amenities | Sprinkler System |
|---|---|
| Fencing | Chain Link |
| Parking Features | Two,Attached |
| Lot Features | Interior Lot,Landscaped,Wooded |
| Water Source | Well |
| Total Parking | 2 |
| Lot Size Area | 13338 |
| Foundation Details | Slab |
| Building Area Total | 1947 |
| Lot Dimensions | 13338 |
| Lot Size Acres | 0.3062 |
| Covered Spaces | 2 |
Amenities
- Foreclosure
- Views
- Short Sale
- New Construction
- Adult 55+
- Lease To Own
- No HOA Fees
- Furnished
- Primary On Main
- Air Conditioning
- Seller Finance
- Green
- Fixer Upper
- Horse
- Golf
- Fireplace
- Deck
- Garage
- Basement
- Pool
Property vs Single Family Average in 78382
Price
Year Built
 Central Texas MLS | Four Rivers Association of REALTORS® All information deemed reliable but not guaranteed. All properties are subject to prior sale, change or withdrawal. Neither listing broker(s) or information provider(s) shall be responsible for any typographical errors, misinformation, misprints and shall be held totally harmless. Listing(s) information is provided for consumer's personal, non-commercial use and may not be used for any purpose other than to identify prospective properties
 Rockport Area Association of Realtor® All information deemed reliable but not guaranteed. All properties are subject to prior sale, change or withdrawal. Neither listing broker(s) or information provider(s) shall be responsible for any typographical errors, misinformation, misprints and shall be held totally harmless. Listing(s) information is provided for consumer's personal, non-commercial use and may not be used for any purpose other than to identify prospective properties consumers may be
