


Address
8575 Schuster Road, Round Top, TX
Price
$ 997,000
Property Attributes
- MLS#154964
- TypeSingle Family
- Listing Status Active
- County57843
- CityRound Top
- Area28-All Areas Not Listed
- NeighborhoodOther
- Zip78946
- StyleTraditional
- Year Built2007
- Taxes$ 9471
- Price$ 997,000
- Bedrooms3
- Full Bathrooms2
- Half Bathrooms1
- Sqr Footage2119
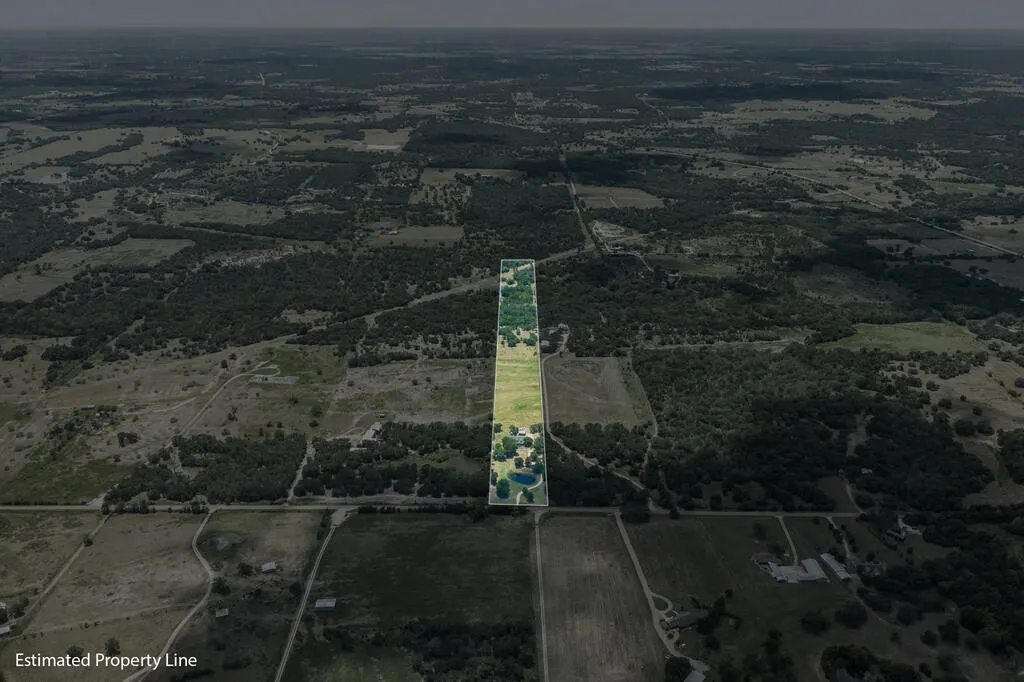
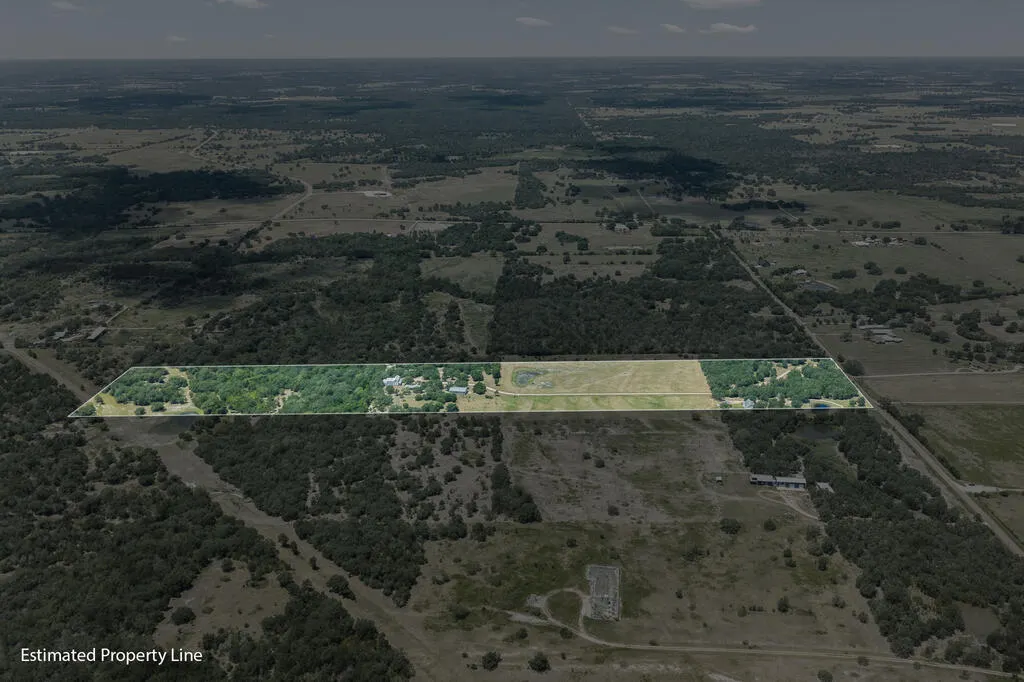
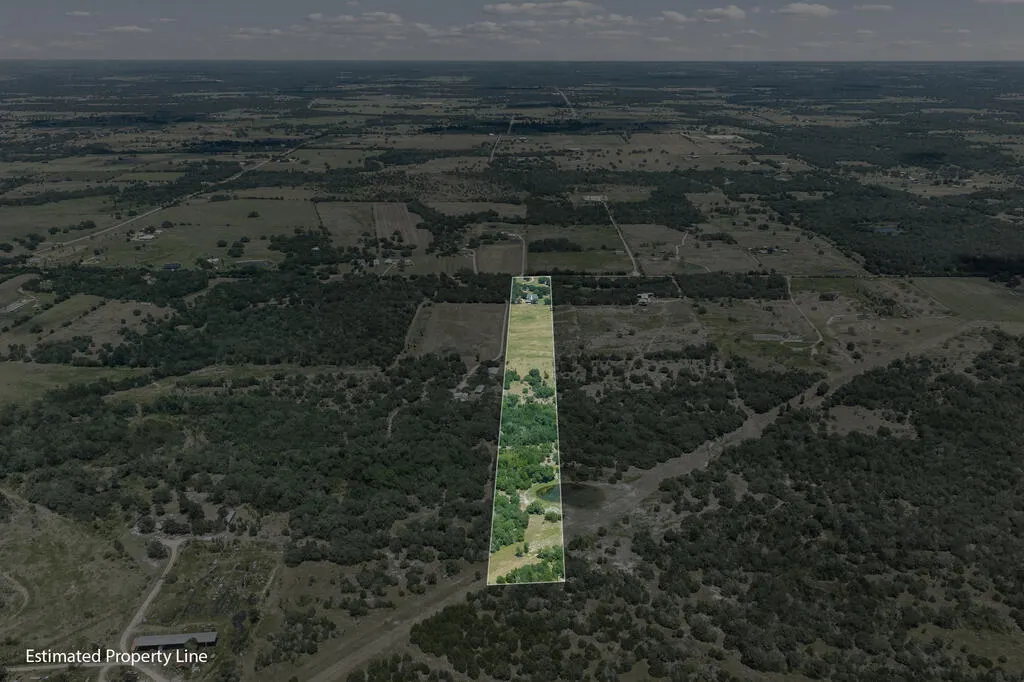
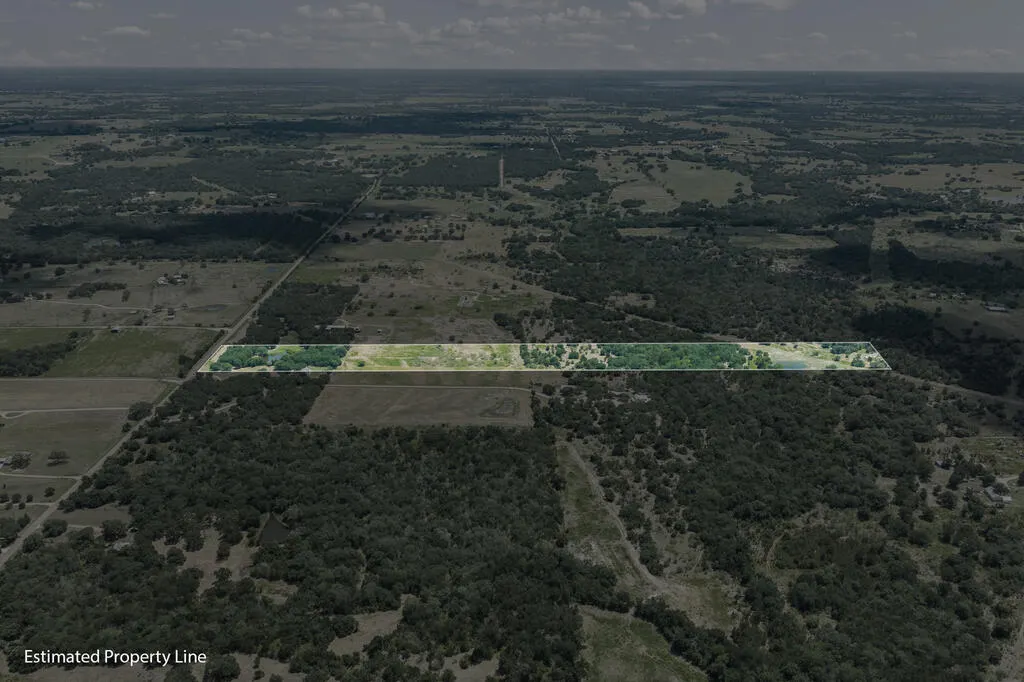
- Lot Size12.182 Acres
Data Source:
Rockport MLS (Rockport Area Association of REALTORS®)
Property Description
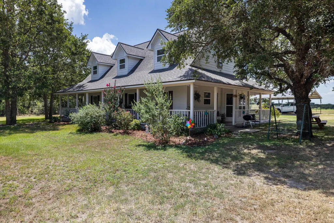
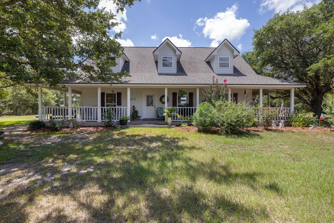
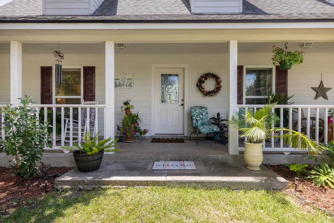
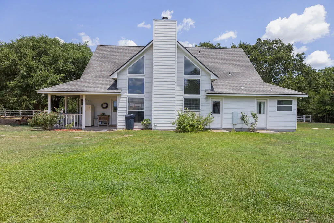
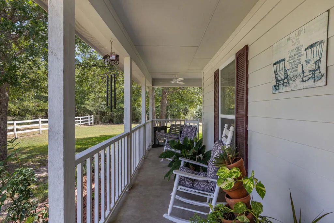
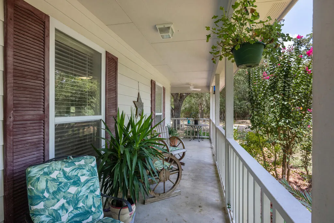
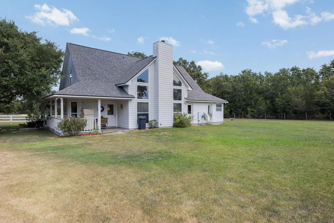
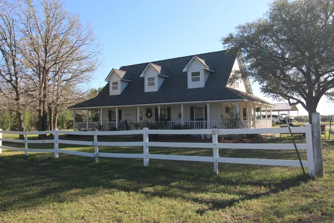
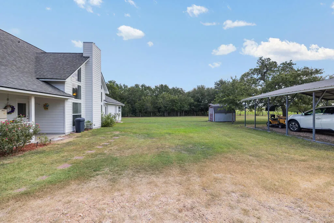
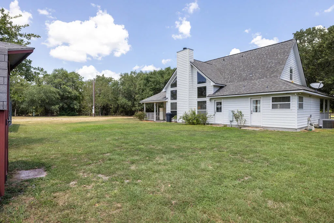
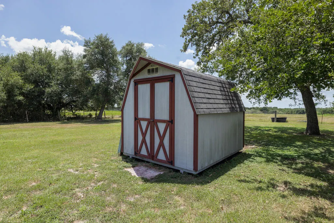
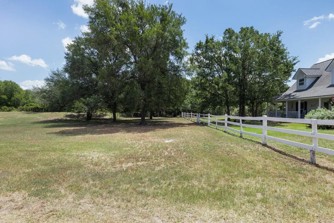
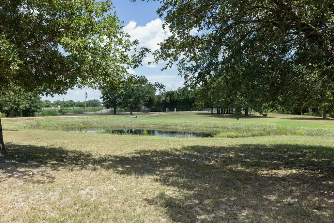
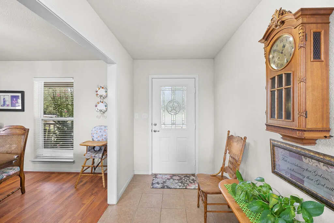
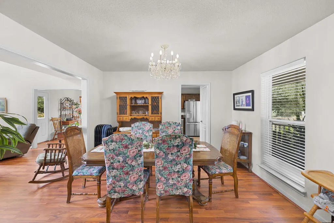
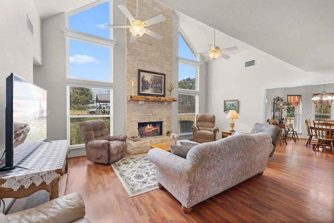
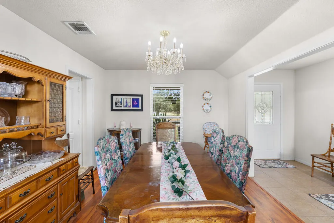
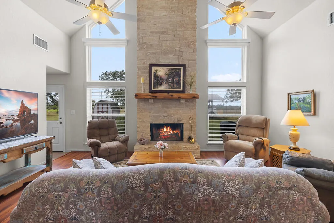
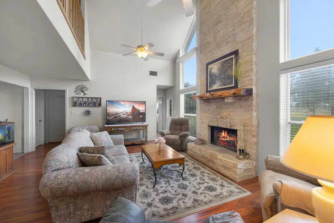
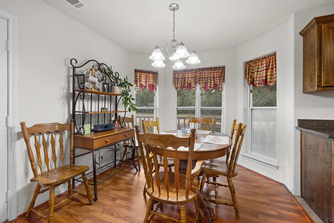
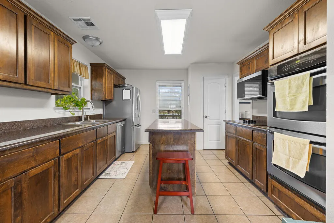
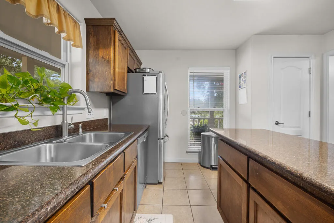
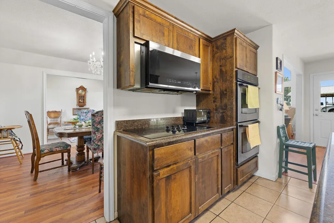
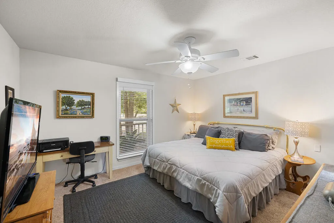
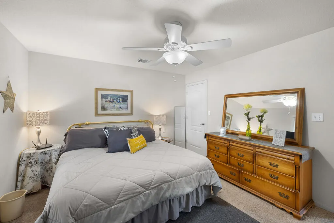
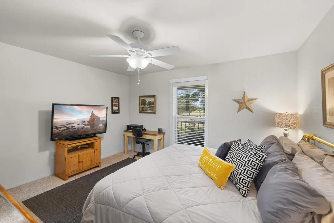
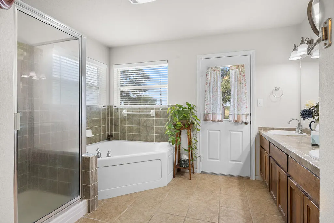
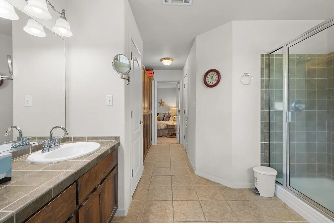
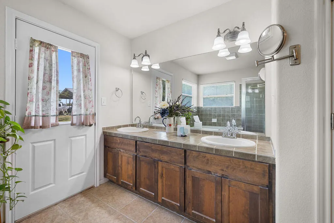
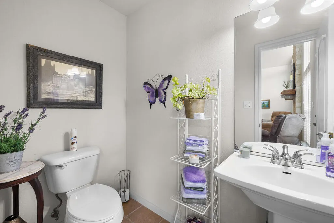
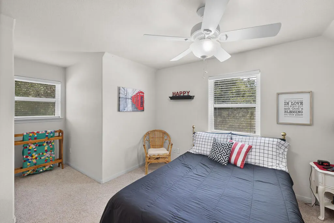
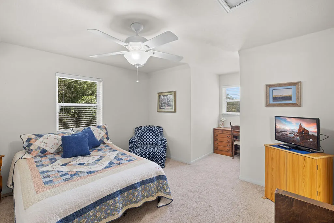
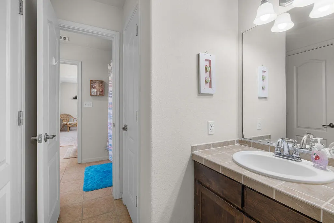
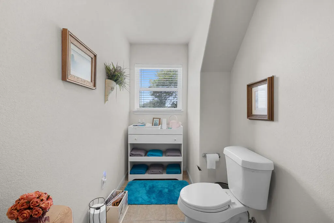
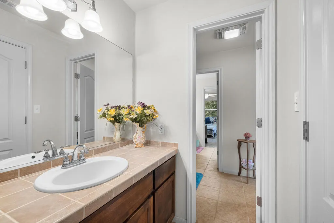
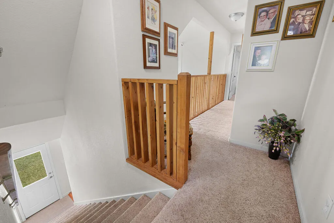
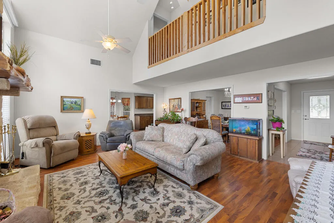
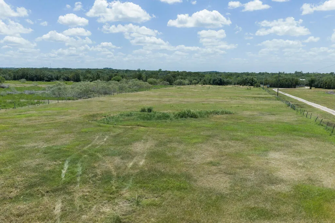
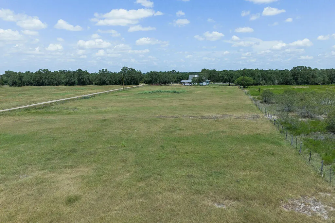
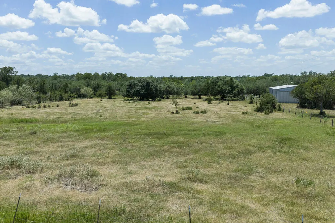
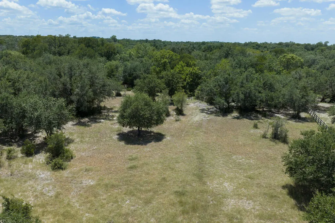
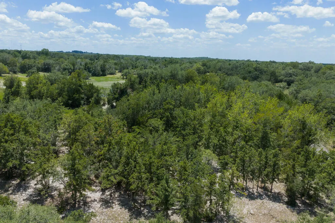
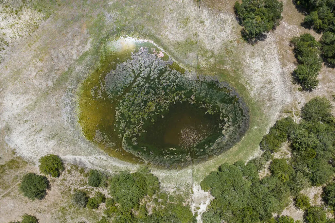
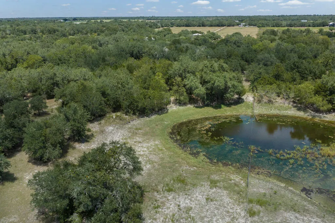
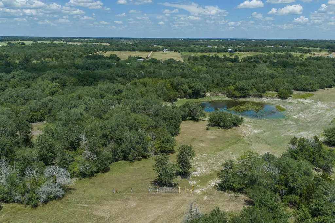
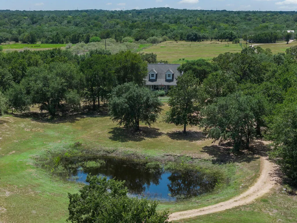
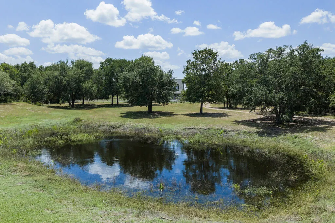
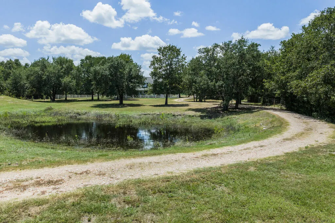
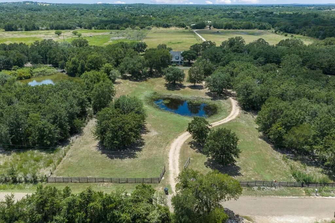
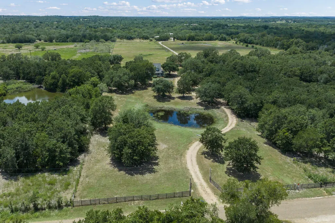
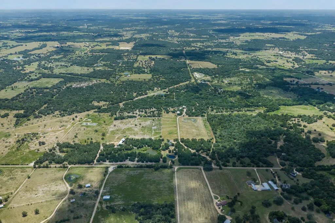
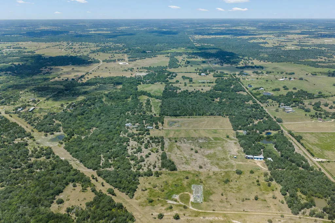
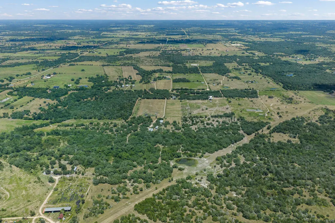
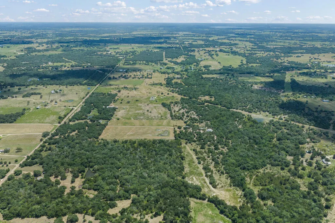
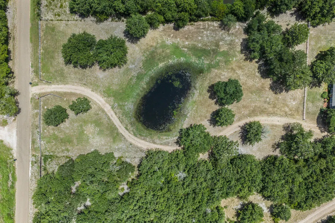
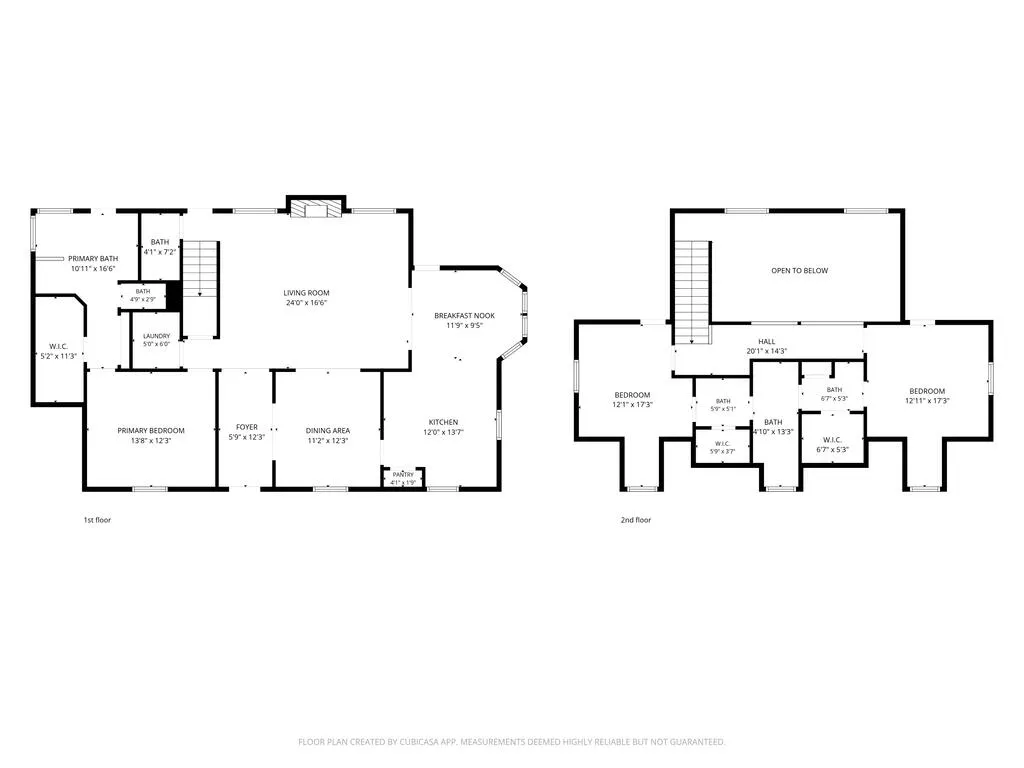
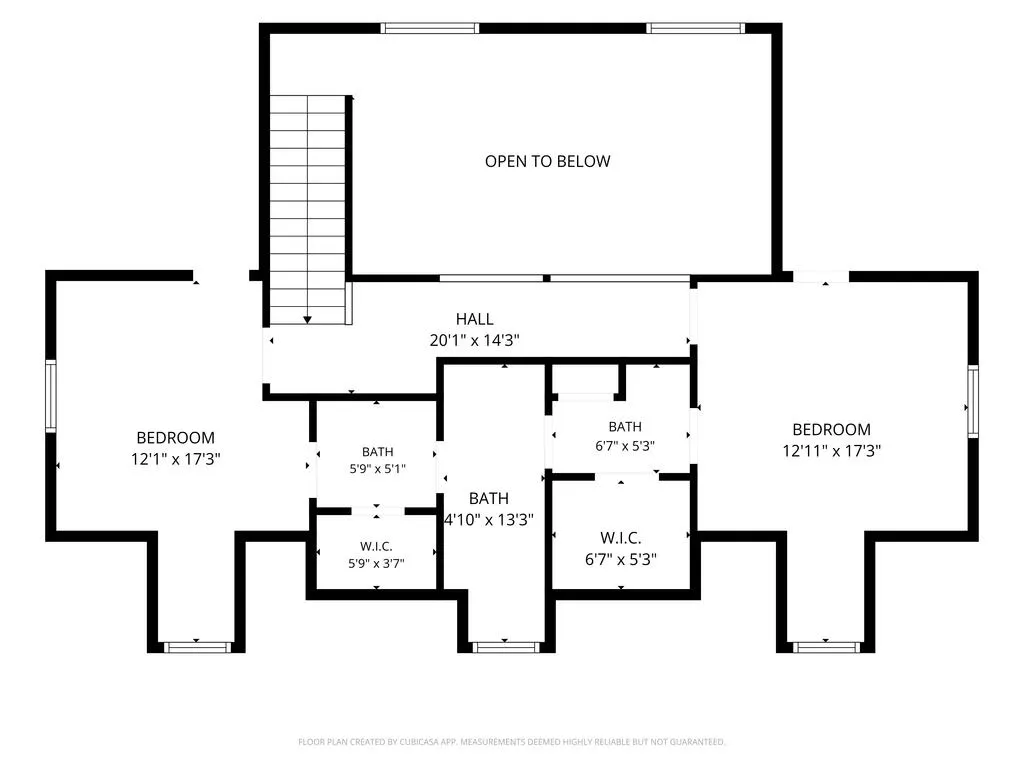
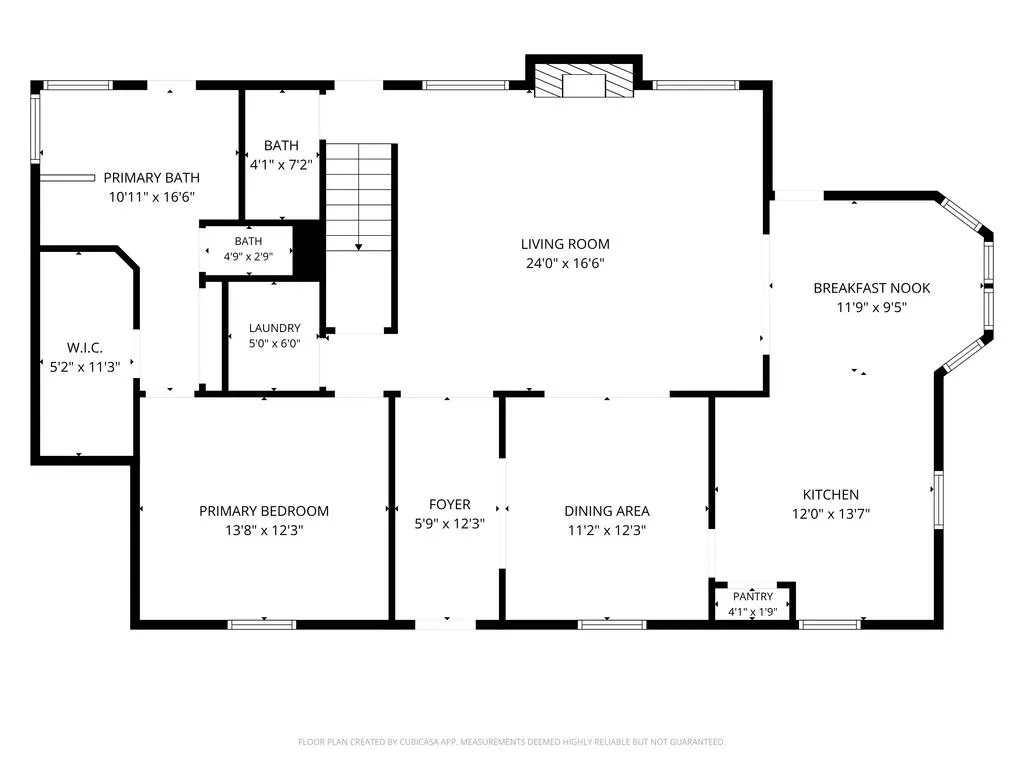
Nestled in the heart of the highly sought-after Round Top countryside, 8575 Schuster Road offers a rare blend of charm, functionality, and wide-open Texas beauty. This well-maintained, single-owner two-story home, built in 2007, features 3 bedrooms, 2 full bathrooms, and 1 half bath, thoughtfully designed for both everyday living and entertaining. Step inside to a spacious, open living area filled with abundant natural light, highlighted by soaring ceilings and a stunning rock fireplace that creates a warm, inviting focal point. The well-appointed kitchen flows seamlessly into a separate formal dining area, perfect for hosting gatherings. The primary suite is conveniently located downstairs, while upstairs you'll find two generously sized bedrooms connected by a Jack and Jill bath, offering comfort and privacy for family or guests. Set on 12.182 fully fenced acres, the property is a true Texas retreat, complete with two picturesque tanks—one at the front and one at the back—beautiful native oak trees, and meticulously maintained landscaping. Additional improvements include a two-vehicle carport, storage building, dedicated garden area, and a separate space for cattle, making it ideal for agricultural use. With plenty of room for large family gatherings, weekend getaways, or even hosting events like weddings, this property offers endless possibilities. An added bonus is the current agricultural exemption in place through early 2027, providing valuable tax benefits. This is a rare opportunity to own a piece of Round Top paradise where comfort, beauty, and versatility come together seamlessly.
| Price History | |
|---|---|
| 4/6/2026 | Listed $1,295,000 |
| 6/18/2026 | 19$1,049,000 |
| 8/21/2026 | 5$997,000 |
General Features
| Sewer | Septic Tank |
|---|---|
| Heating | Central,Electric |
| Cooling | Central Air,Electric |
| Utilities | All Electric |
| Possession | Close Of Escrow |
| Roof | Composition |
| Appliances | Dishwasher,Built-in Microwave,Built-In Electric Oven,Free-Standing Electric Range |
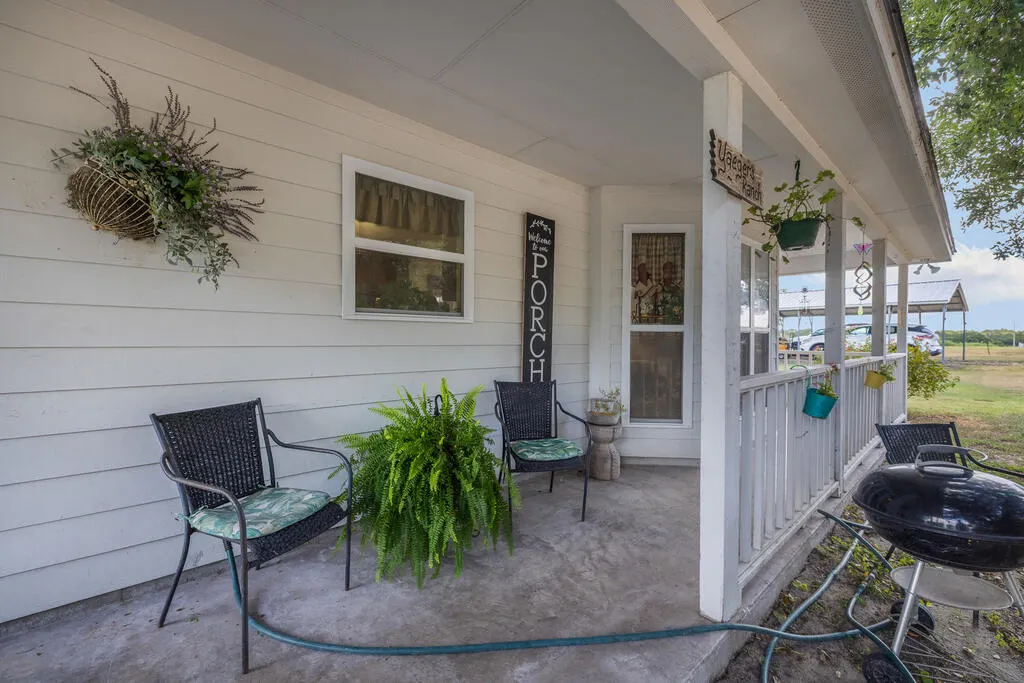
| Patio/Porch Features | Covered,Front/Rear Porch |
| Architectural Style | Traditional |
| Security Features | Smoke Detector(s) |
| Construction Materials | HardiPlank Type |
| Pets Allowed | Yes |
| Year Built | 2007 |
| Levels | Two |
| Property Subtype | Single Family Residence |
| Tax Year | 2025 |
| Community Features | None |
| New Construction | false |
| Property Type | Residential |
| Attached Garage | false |
| Subdivision Name | Other |
| Garage Y/N | false |
| Other Structures | Outbuilding,Storage |
| Full Baths | 2 |
| Status | Active |
| Directions | From Hwy 77, R on Bear Creek Rd, L on FM 2145, R on Schuster. Home is on the R with a white fence. |
| City | Round Top |
| High School District | Round Top |
| Zoning Description | Farm/Agricultural |
| MLS Area | 28-All Areas Not Listed |
| Lot Size Units | Acres |
| Lot Size Square Feet | 530647.92 |
| Carport Y/N | true |
| Tax Annual Amount | 9471.35 |
| Virtual Tour | https://tour.usamls.net/8575-Schuster-Road-Round-Top-TX-78946/unbranded |
| Structure Type | Home w/Acreage |
| Building Area Units | Square Feet |
| Primary Bedroom Level | Lower |
| Living Area Units | Square Feet |
| Standard Status | Active |
| Occupancy Type | Owner |
| Middle/Junior School District | Round Top |
| Elementary School District | Round Top |
| Legal Description | ABS A108 WILKINSON J G LG,12.182 ACRES,HSE, C/PORT, STG |
Interior Features
| Interior Amenities | Ceiling Fan(s),Dry Wall,Raised Ceilings |
|---|---|
| Flooring | Carpet,Laminate,Tile/Terrazzo |
| Fireplace Features | Wood Burning |
| Air Conditioning Y/N | true |
| Heating Y/N | true |
| Window Features | Blinds/Shades,Drapes/Curtains |
| Fireplace Y/N | true |
| Half Baths | 1 |
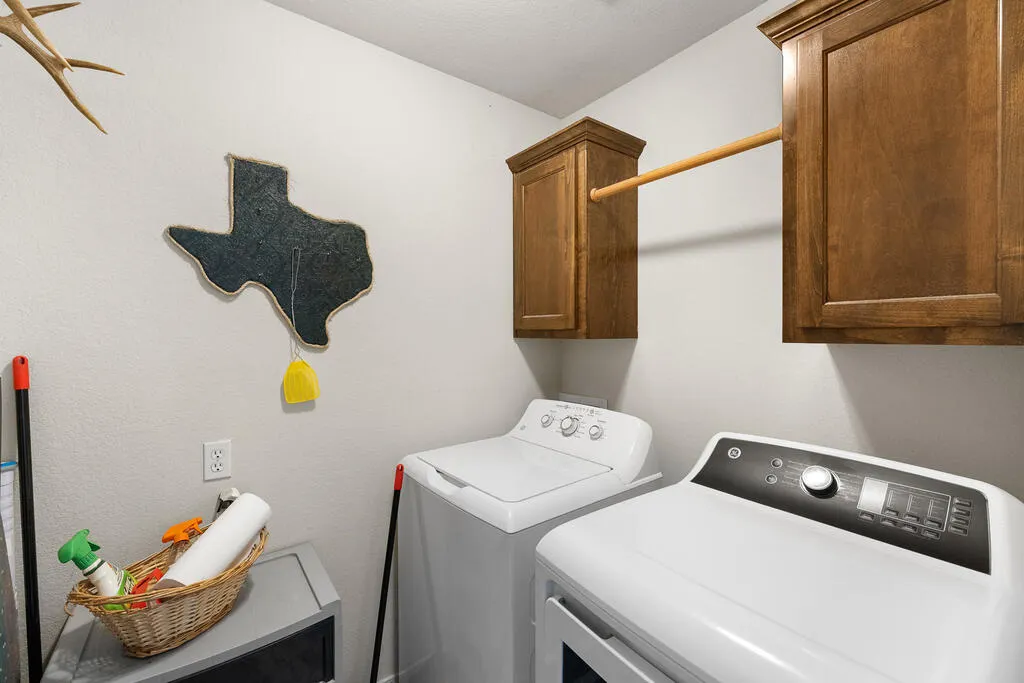
| Laundry Features | Cabinets/Storage,Electric Dryer Hookup,Inside,Washer Hookup |
| Total Bedrooms | 3 |
| LivingAreaSource | App District |
| Kitchen Features | Breakfast Area,Countertops Solid Surface,Country,Kitchen Island,Pantry |
| Total Baths | 3 |
| Primary Bathroom Features | Double Vanity,Full Bath,Separate Shower,Separate Tub,Vanity |
| Living Room Features | 1 Area/Room,Ceiling Fan(s),Family Room,Vaulted Ceiling(s) |
| Dining Room Features | Formal/Separate |
| Primary Bedroom Features | Ceiling Fan(s),Vaulted Ceiling(s),Split Bedrooms,Walk-In Closet(s) |
Exterior Features
| Exterior Amenities | Garden |
|---|---|
| Parking Features | Detached Carport |
| Lot Features | Landscaped,Wooded |
| Water Source | Public |
| Lot Size Area | 12.182 |
| Foundation Details | Slab |
| Building Area Total | 2119 |
| Lot Size Acres | 12.182 |
| Road Frontage Type | County Road |
Amenities
- Foreclosure
- Views
- Short Sale
- New Construction
- Adult 55+
- Lease To Own
- No HOA Fees
- Furnished
- Primary On Main
- Air Conditioning
- Seller Finance
- Green
- Fixer Upper
- Horse
- Golf
- Fireplace
- Deck
- Garage
- Basement
- Pool
Property vs Single Family Average in 78946
Price
Taxes
Year Built
In The Neighborhood
Ingleside
$ 365,000
2555 Big Oak
Ingleside, TX 78362
- Type
- Single Family
- Size
- 1,911 SqFt
- Rooms
- 4 Beds + 2 Baths
La Vernia
$ 469,000
418 Clover Ln
La Vernia, TX 78121
- Type
- Single Family
- Size
- 2,063 SqFt
- Rooms
- 3 Beds + 2 Baths
Aransas Pass
$ 340,000
5538 Fm 1069
Aransas Pass, TX 78336
- Type
- Single Family
- Size
- 2,028 SqFt
- Rooms
- 3 Beds + 2 Baths
Rockport
$ 375,000
111 Lara Garza
Rockport, TX 78382
- Type
- Single Family
- Size
- 1,624 SqFt
- Rooms
- 3 Beds + 2 Baths
Aransas Pass
$ 399,000
109 Wehring
Aransas Pass, TX 78336
- Type
- Single Family
- Size
- 2,362 SqFt
- Rooms
- 4 Beds + 3 Baths
Portland
$ 420,000
102 Chiman
Portland, TX 78374
- Type
- Single Family
- Size
- 1,973 SqFt
- Rooms
- 3 Beds + 2.5 Baths
Aransas Pass
$ 399,000
1708 W Mcclung
Aransas Pass, TX 78336
- Type
- Single Family
- Size
- 2,080 SqFt
- Rooms
- 3 Beds + 2 Baths
Tivoli
$ 315,000
143 Austwell Rd.
Tivoli, TX 77990
- Type
- Single Family
- Size
- 2,700 SqFt
- Rooms
- 4 Beds + 2 Baths
Rockport
$ 325,000
508 E King
Rockport, TX 78382
- Type
- Single Family
- Size
- 1,280 SqFt
- Rooms
- 3 Beds + 2 Baths
Aransas Pass
$ 1,950,000
2422 State Hwy 361
Aransas Pass, TX 78335
- Type
- Single Family
- Size
- 2,397 SqFt
- Rooms
- 4 Beds + 3 Baths
Corpus Christi
$ 364,999
7961 Snake River Dr.
Corpus Christi, TX 78414
- Type
- Single Family
- Size
- 2,283 SqFt
- Rooms
- 4 Beds + 3 Baths
Rockport
$ 779,000
4670 Hwy 35 N
Rockport, TX 78382
- Type
- Single Family
- Size
- 2,367 SqFt
- Rooms
- 2 Beds + 3 Baths
Ingleside
$ 215,000
2573 Alana Ln
Ingleside, TX 78362
- Type
- Single Family
- Size
- 984 SqFt
- Rooms
- 3 Beds + 1.5 Baths
 Central Texas MLS | Four Rivers Association of REALTORS® All information deemed reliable but not guaranteed. All properties are subject to prior sale, change or withdrawal. Neither listing broker(s) or information provider(s) shall be responsible for any typographical errors, misinformation, misprints and shall be held totally harmless. Listing(s) information is provided for consumer's personal, non-commercial use and may not be used for any purpose other than to identify prospective properties
 Rockport Area Association of Realtor® All information deemed reliable but not guaranteed. All properties are subject to prior sale, change or withdrawal. Neither listing broker(s) or information provider(s) shall be responsible for any typographical errors, misinformation, misprints and shall be held totally harmless. Listing(s) information is provided for consumer's personal, non-commercial use and may not be used for any purpose other than to identify prospective properties consumers may be
